



Basement Remodeling in Highland Park, IL

Reimagine your home’s foundation with bespoke basement remodeling in Highland Park, IL, led by the design-build professionals at Lubinski Remodeling. We view the lower level not just as extra square footage, but as a canvas for lifestyle expansion. By blending architectural cohesion with advanced building science, we convert dim, underutilized basements into vibrant, habitable extensions of your living space.

Schedule Your Highland Park Basement Consultation

Reimagining Lower Levels: Beyond Basic Finishing

A successful basement transformation requires more than drywall and flooring; it demands a deep understanding of subterranean architecture. Before conceptualizing the aesthetic, our specialists analyze your home’s thermal dynamics, load-bearing structures, and natural light sources. This diagnostic approach ensures we design a space that feels inherently warm, bright, and structurally sound, completely defying the traditional stereotypes of a dark, damp basement.

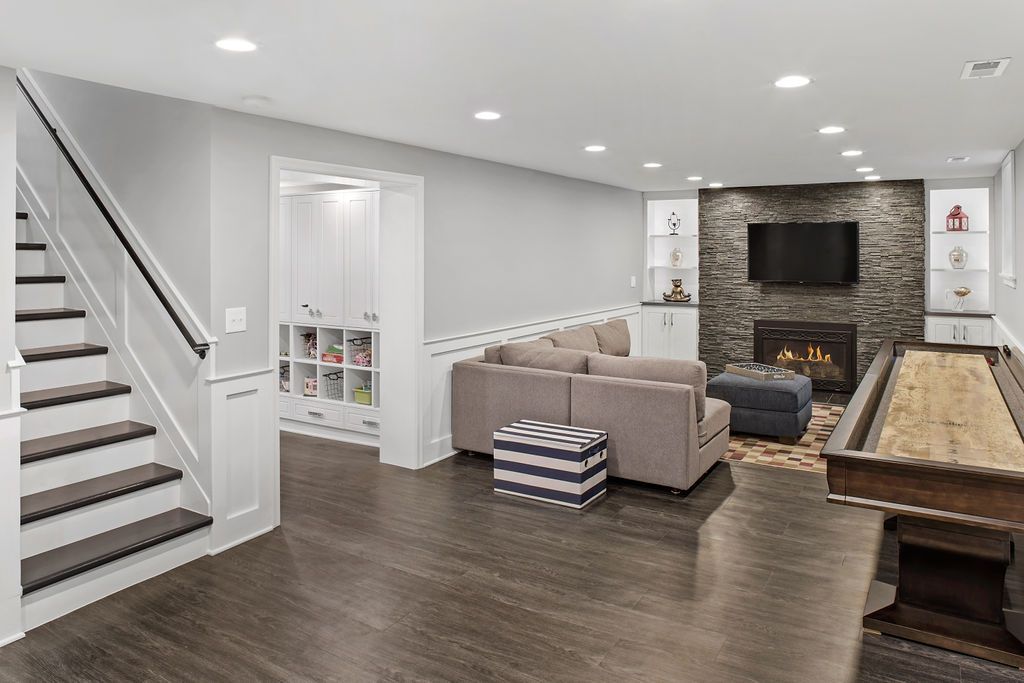
Finished basement featuring a sectional sofa, stone fireplace with a TV, shuffleboard table, and a staircase

Basement Waterproofing & Moisture Management

Safeguard your lower level from moisture damage with comprehensive waterproofing solutions. We seal foundation cracks, install reliable sump pumps, and manage drainage to ensure a completely dry, safe space.

Pros

  • Prevents costly structural damage and toxic mold growth.
  • Protects expensive finishes, electronics, and personal belongings.
  • Significantly improves overall indoor air quality for healthier living.
Cons
  • Requires exterior excavation or trenching that disrupts landscaping.
  • Adds a significant upfront cost to the overall renovation budget.
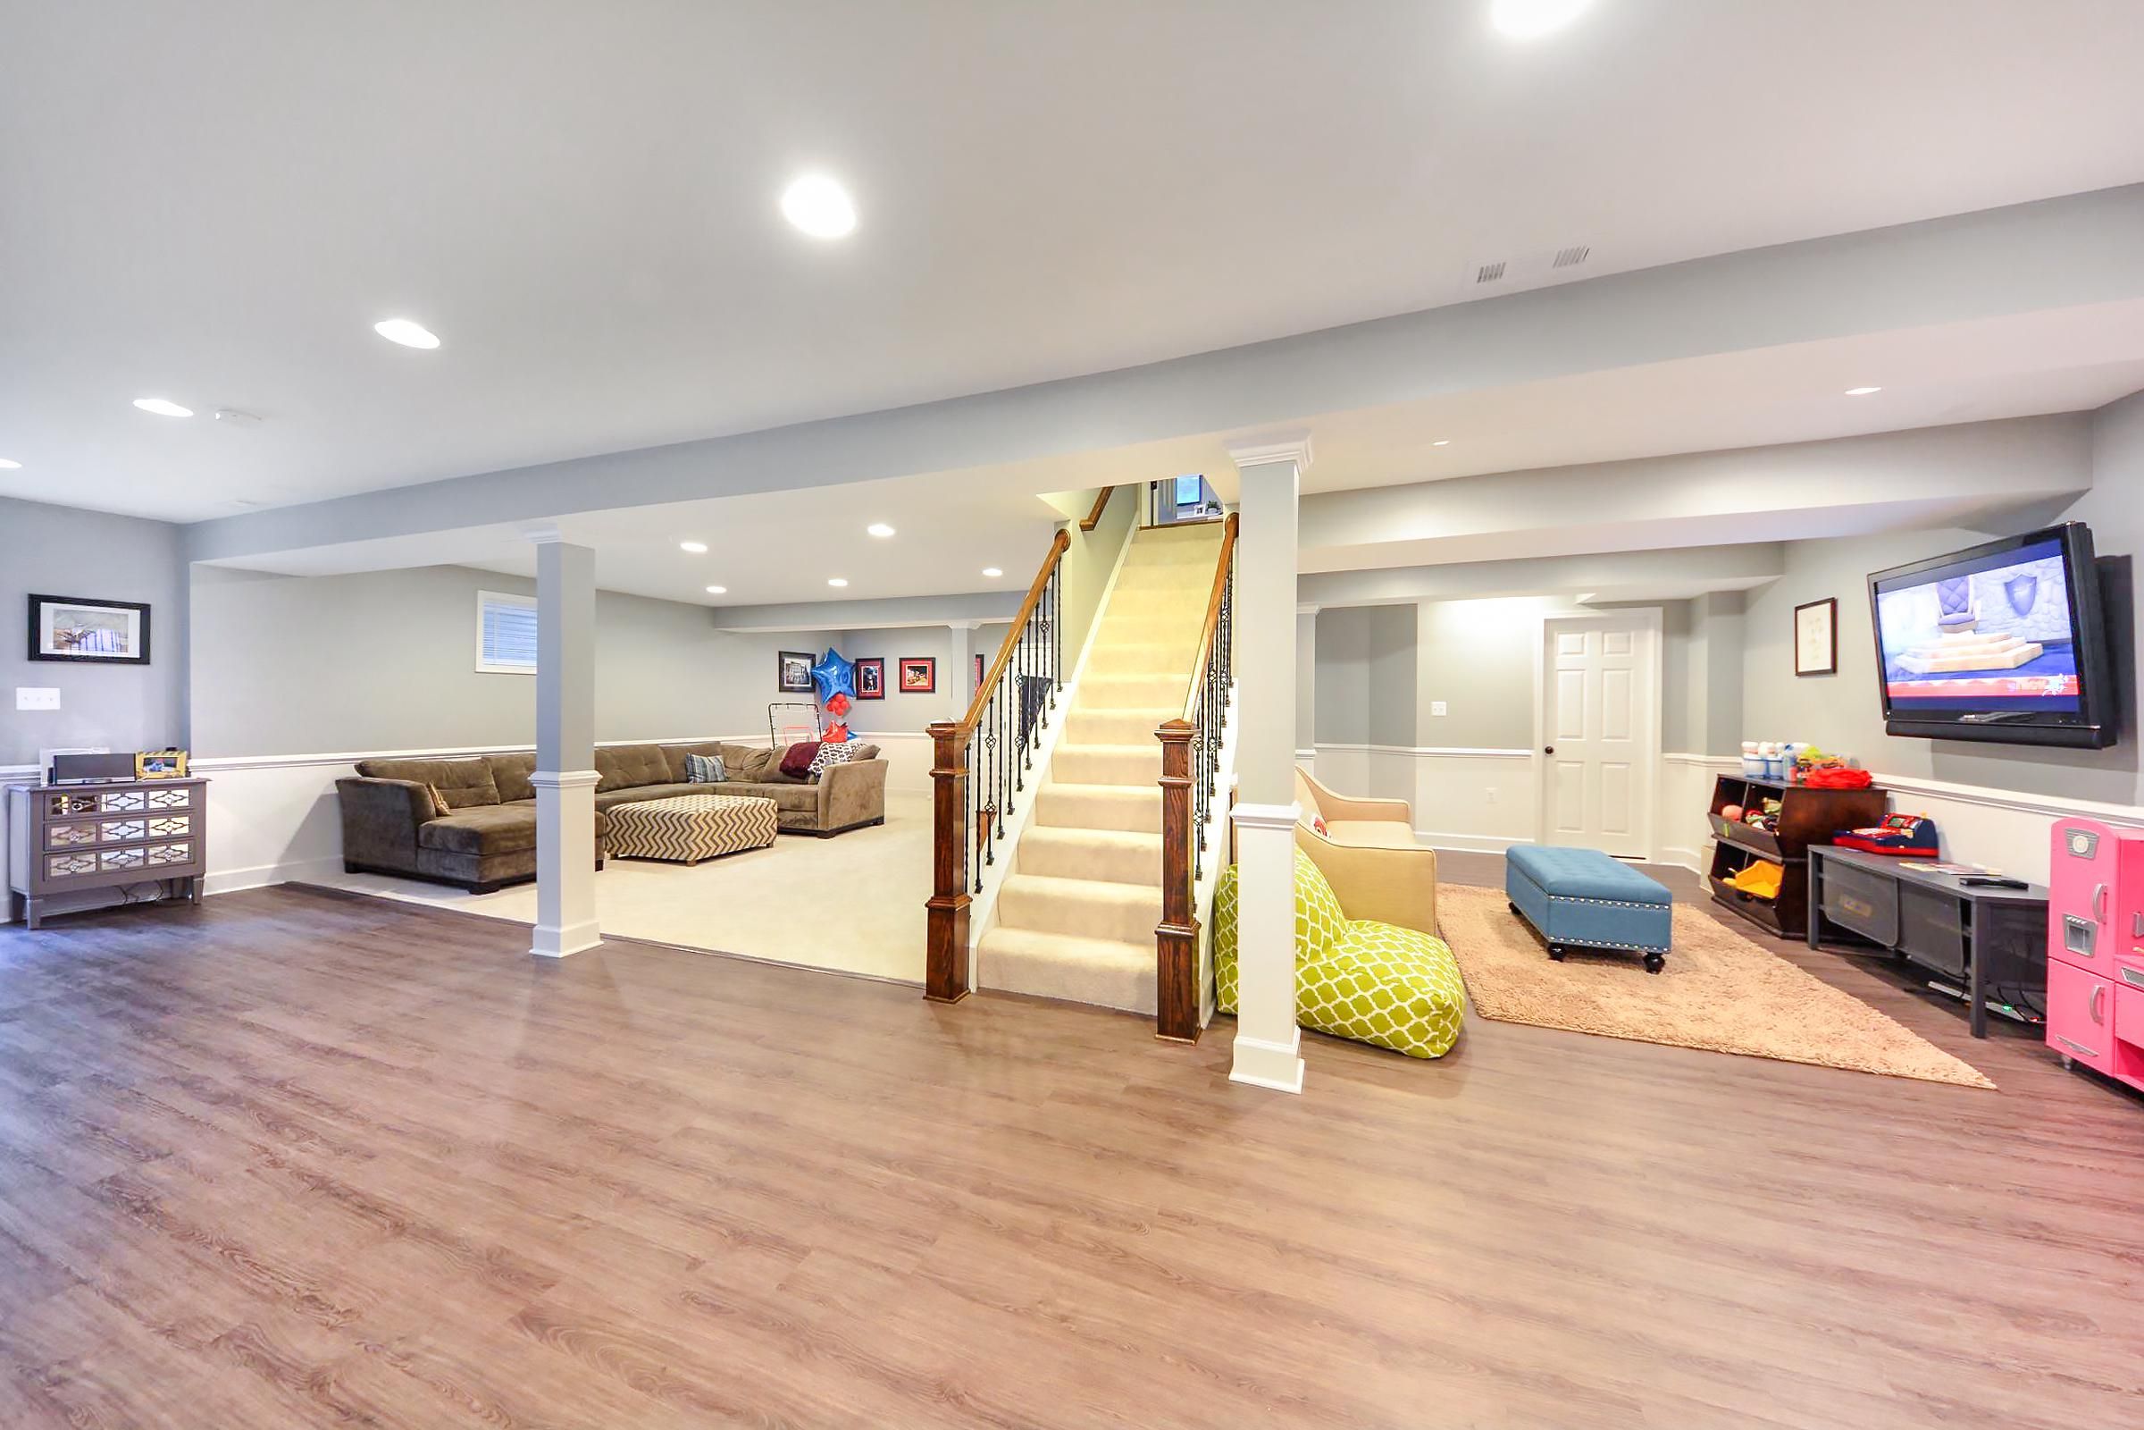
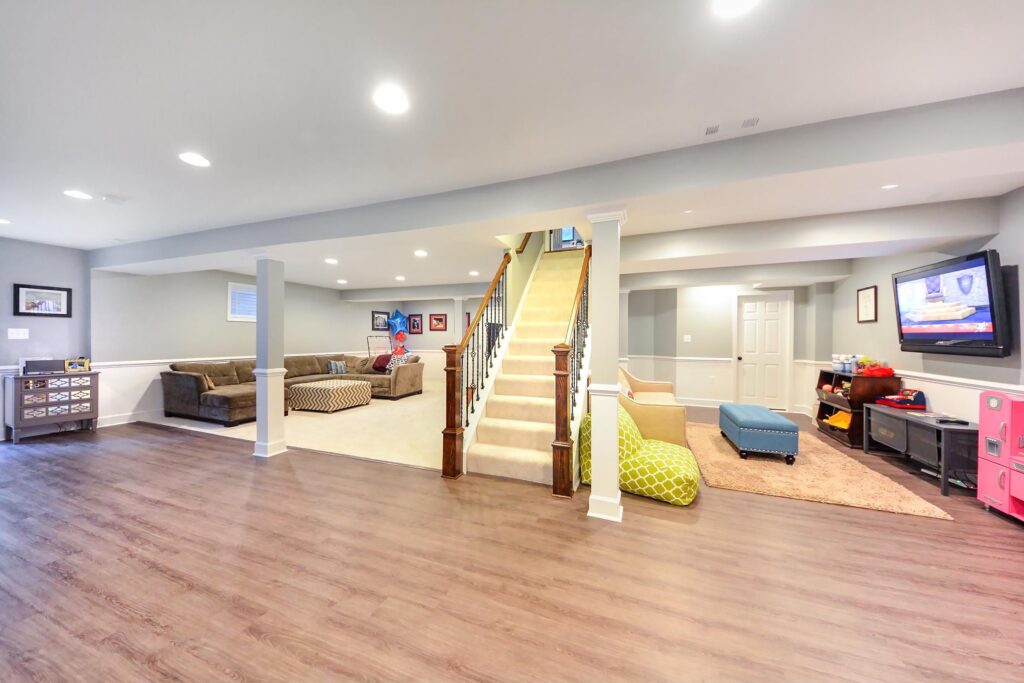
Finished basement with a central staircase, sectional sofa lounge, and a TV play area with colorful furniture

Egress Window Installation

Enhance basement safety and natural light with professional egress window installation. We cut foundation walls and install code-compliant windows, creating a bright, secure, legal living space for your family.

Pros

  • Provides a crucial emergency escape route for basement occupants.
  • Brings abundant natural sunlight into otherwise dark lower levels.
  • Legally allows basement bedrooms, significantly increasing home value.
Cons
  • Involves cutting through thick concrete, which is highly labor-intensive.
  • Requires exterior digging that can temporarily disrupt your yard.
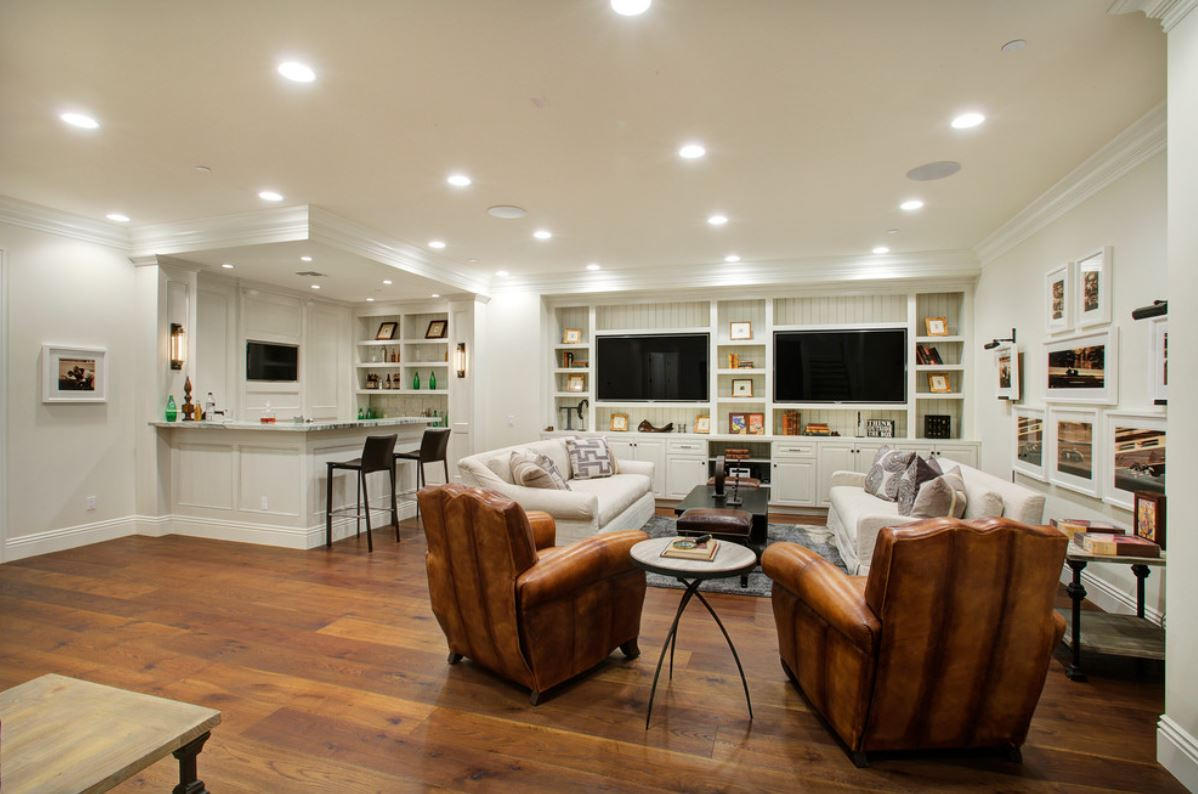
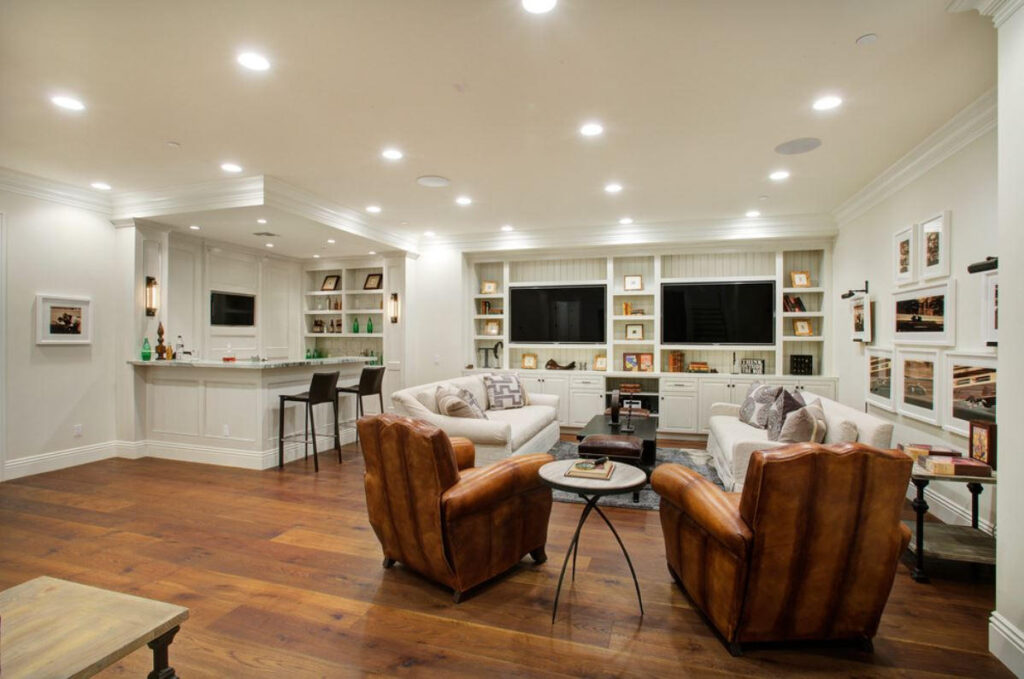
Spacious living room with hardwood floors, a built-in bar, white sofas, leather armchairs, and two TVs

Custom Basement Bar & Kitchenette

Elevate your entertaining space with a custom basement bar and kitchenette. We install custom cabinetry, premium countertops, and beverage centers, creating a luxurious, functional area for hosting guests downstairs.

Pros

  • Creates a dedicated, upscale hub for socializing and entertainment.
  • Adds high-end appeal and remarkable resale value to the property.
  • Reduces trips upstairs by keeping refreshments conveniently located downstairs.
Cons
  • Requires extending complex plumbing and electrical lines, increasing costs.
  • Occupies square footage that could otherwise be used for open living.

Where Smart Design Meets Everyday Comfort

Built Around the Way You Live

A finished basement should do more than add square footage—it should improve the way you enjoy your home. At Lubinski Remodeling, we specialize in creating customized basement environments that are practical, inviting, and built for everyday use. Whether you need extra living space for a growing family, a private guest suite, a home theater, or a quiet workspace, we design every renovation around your goals and lifestyle.

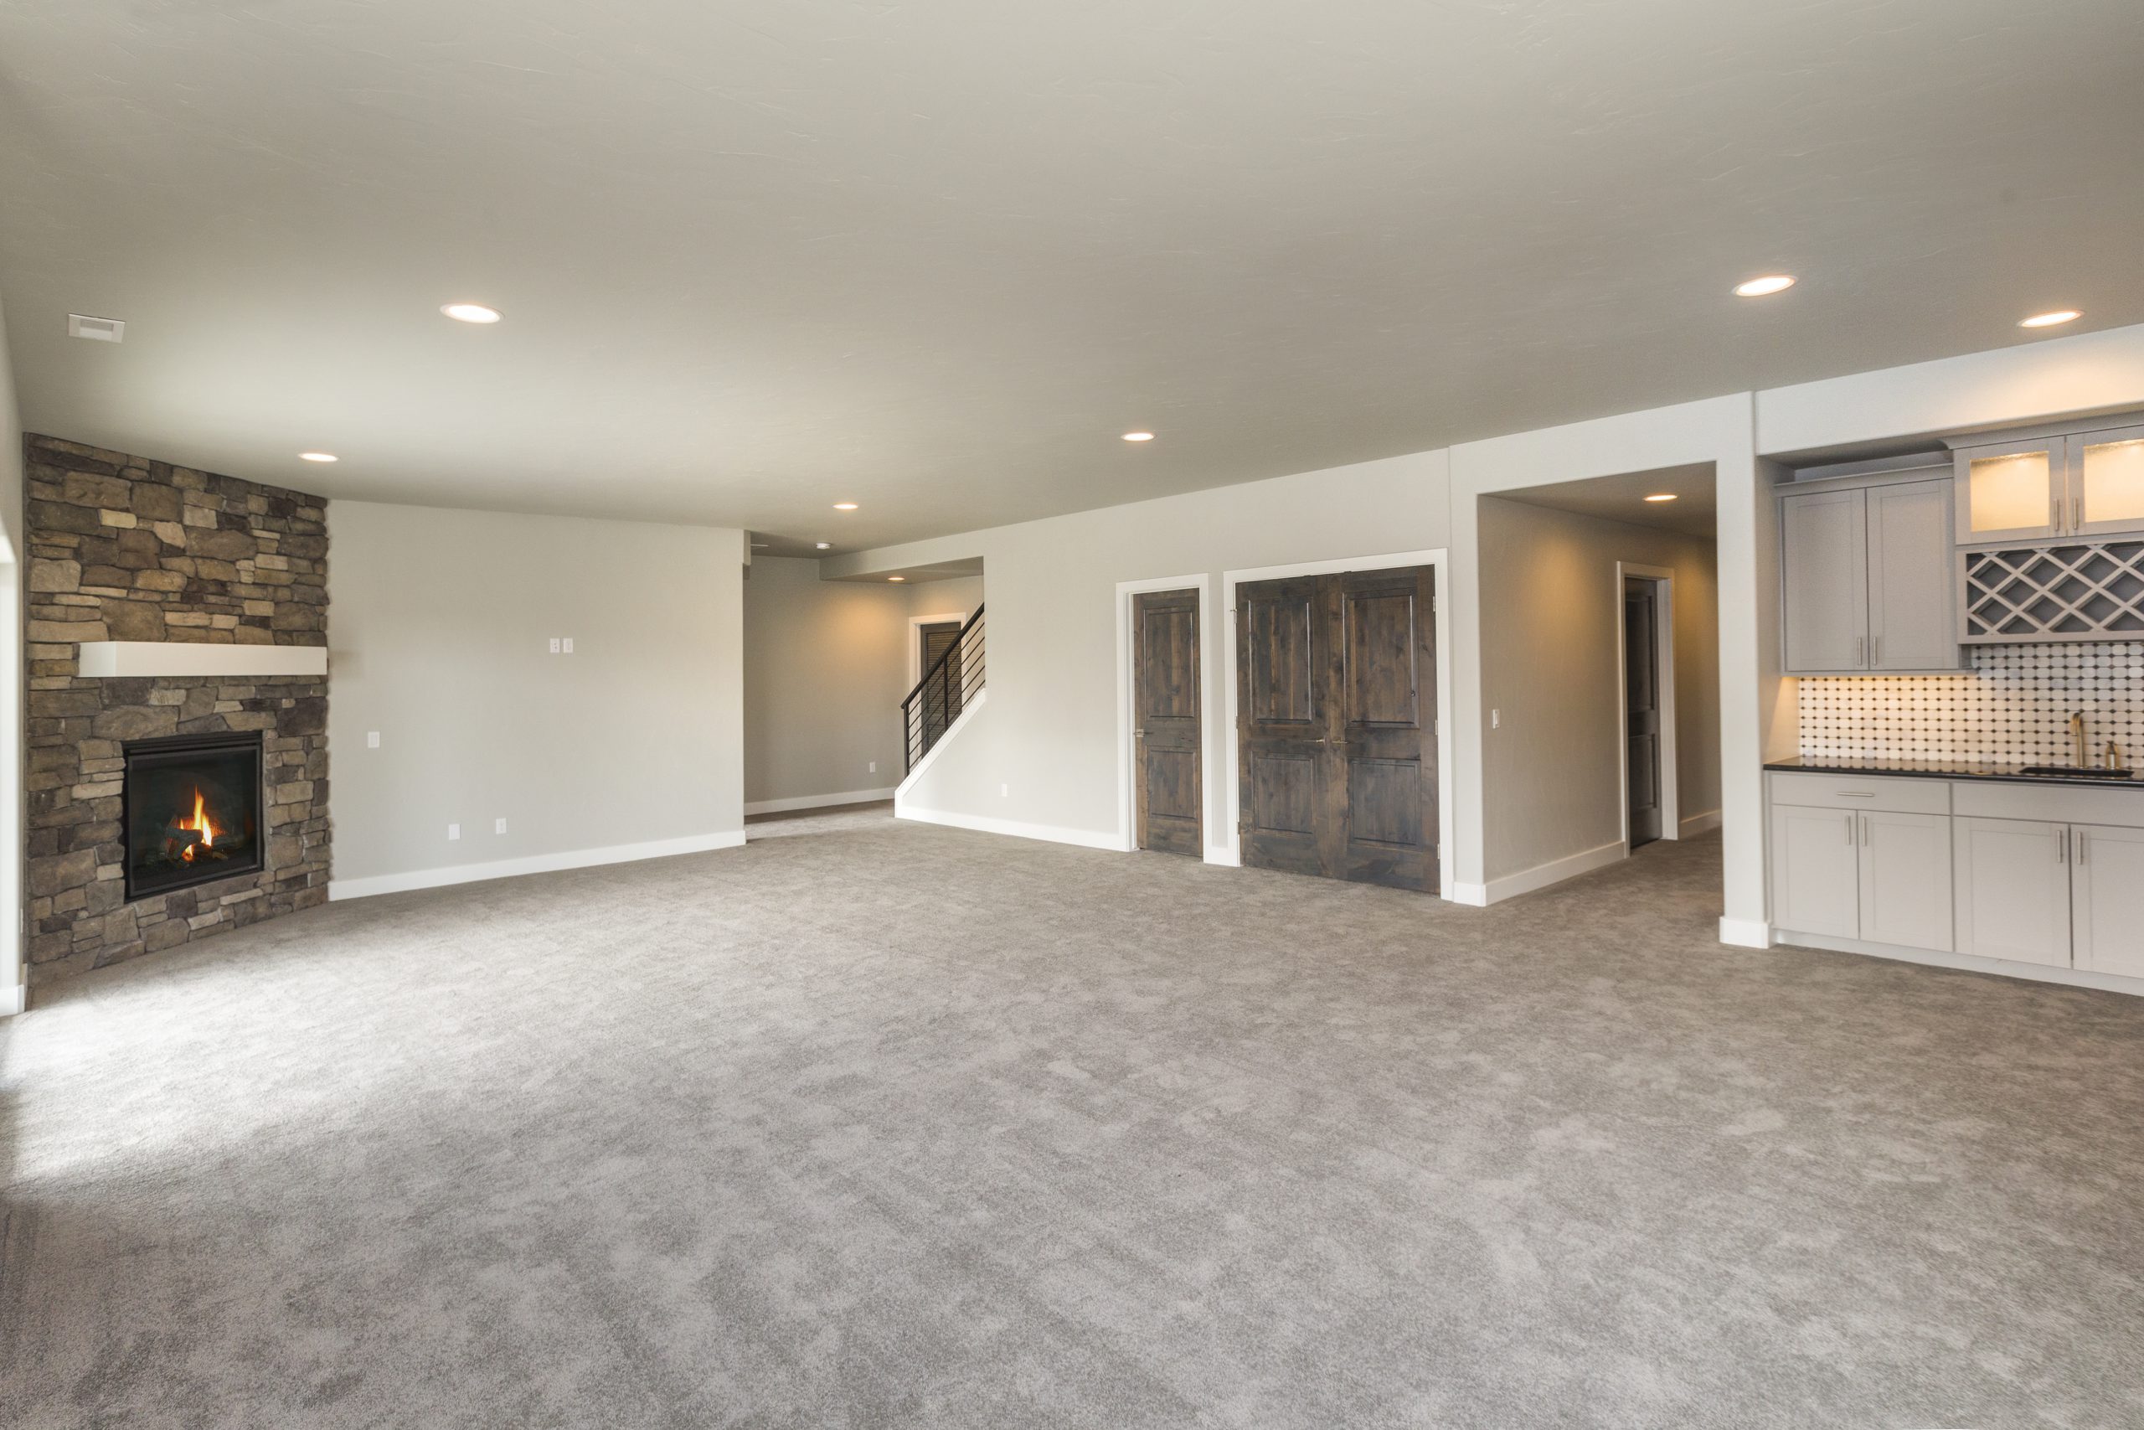
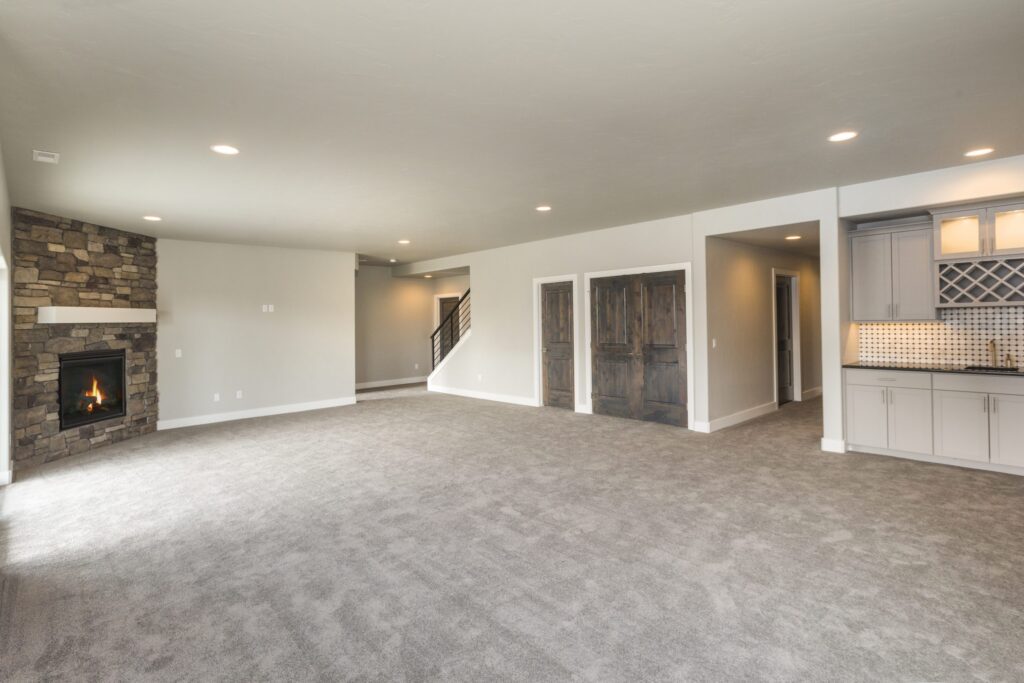
Large carpeted living area featuring a stone fireplace, a wet bar with grey cabinets, and dark wood doors

Custom Basement Solutions for Every Home

Every basement has unique possibilities, and every homeowner has a different vision. That’s why we never rely on standard remodeling plans. Instead, we create personalized designs that maximize available space while reflecting your family’s needs, style preferences, and long-term goals. Whether you’re adding a recreation room, wine cellar, home gym, rental suite, or children’s play area, our customized remodeling solutions are designed to improve both functionality and property value.

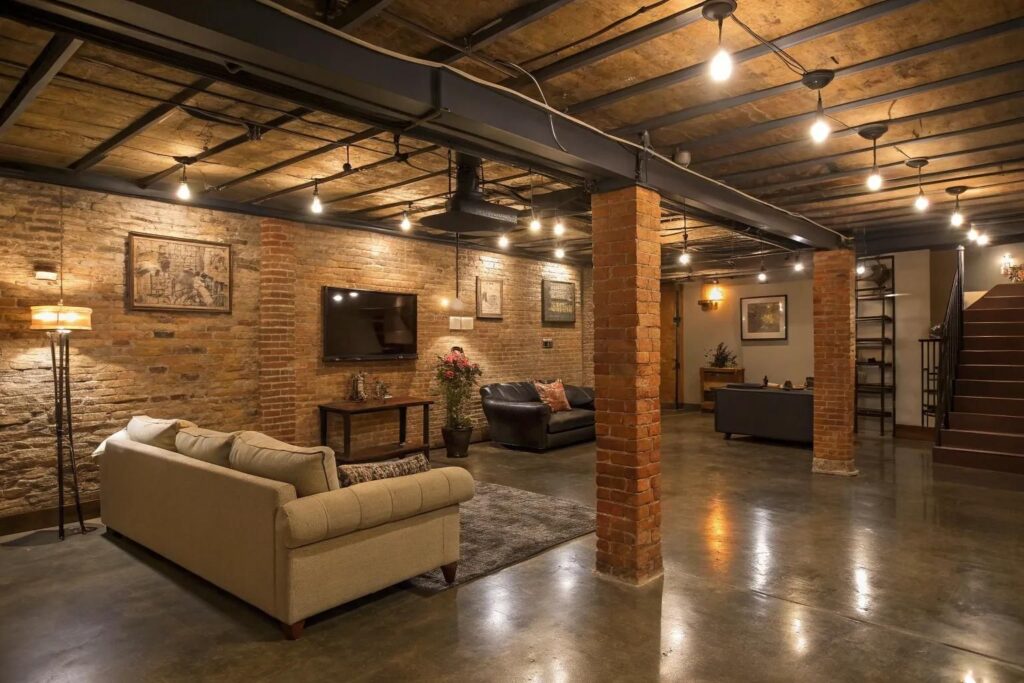
Finished basement with exposed brick walls, concrete floors, and string lights hanging from ceiling joists
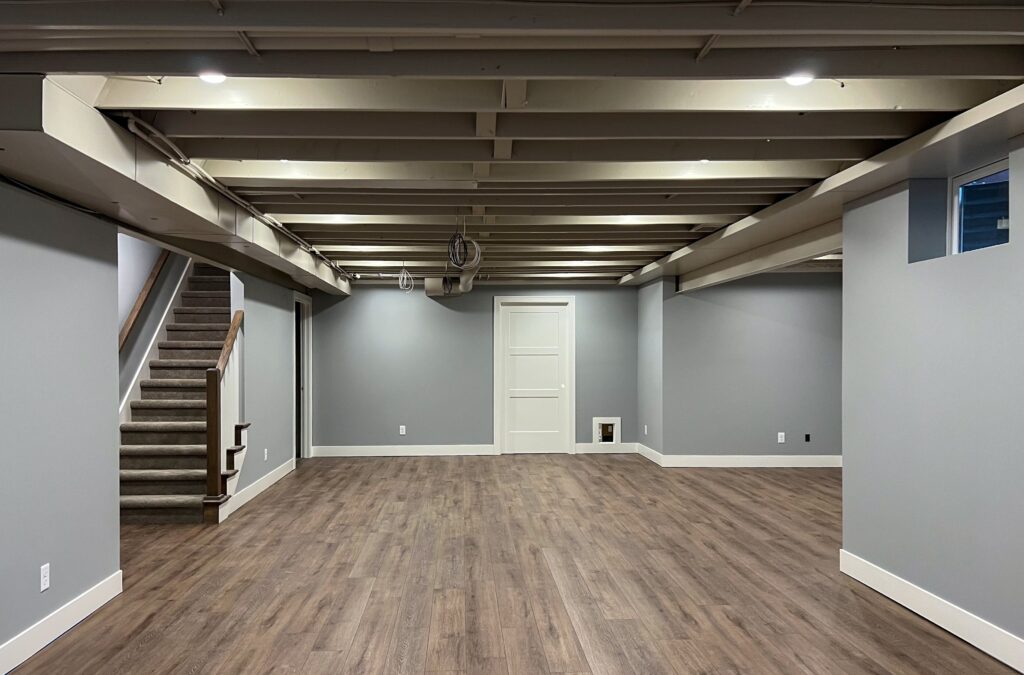
Finished basement with gray walls, wood-look flooring, exposed ceiling beams, and a staircase
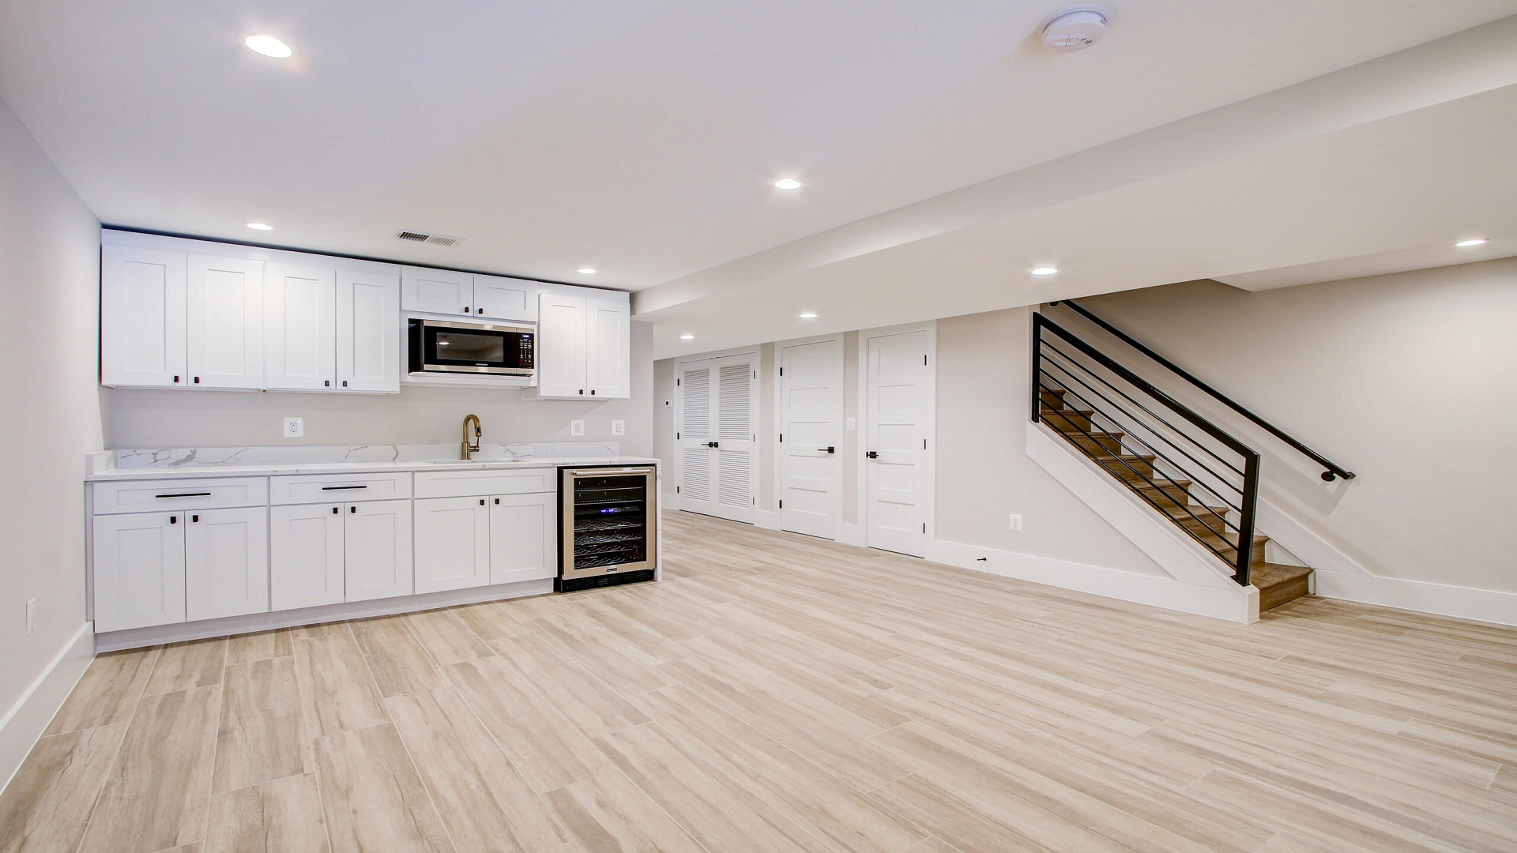
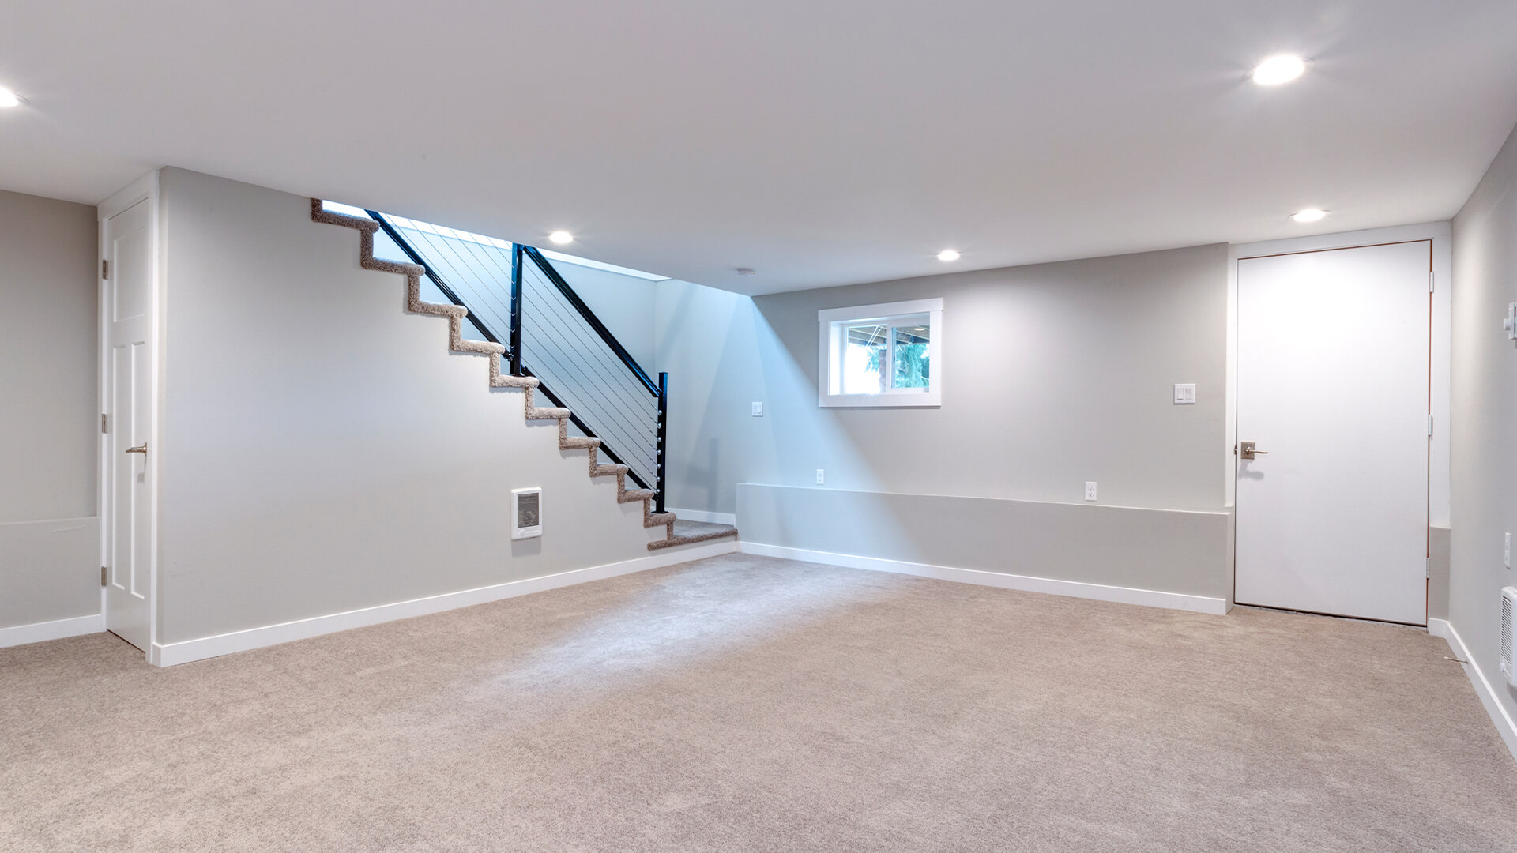
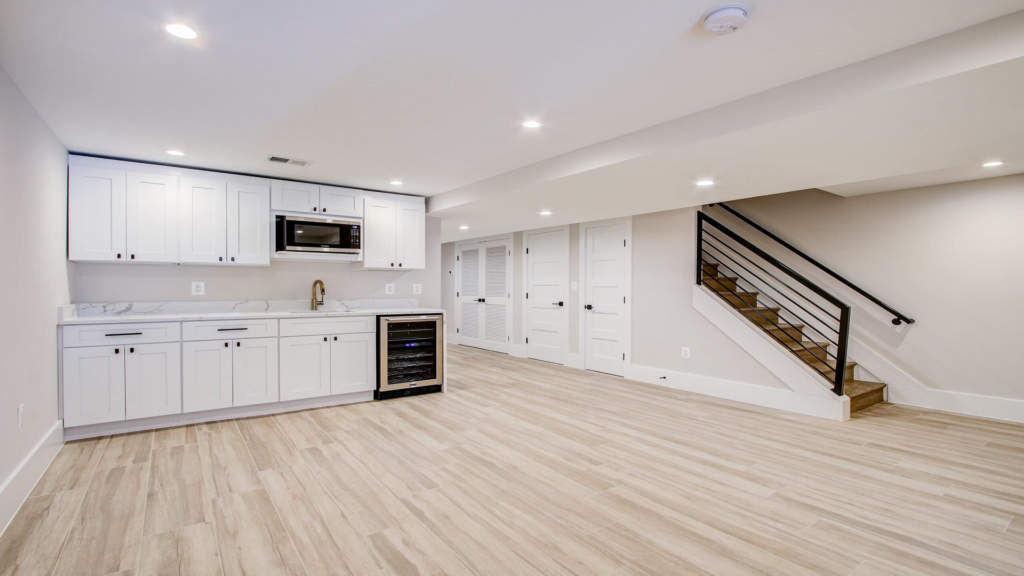
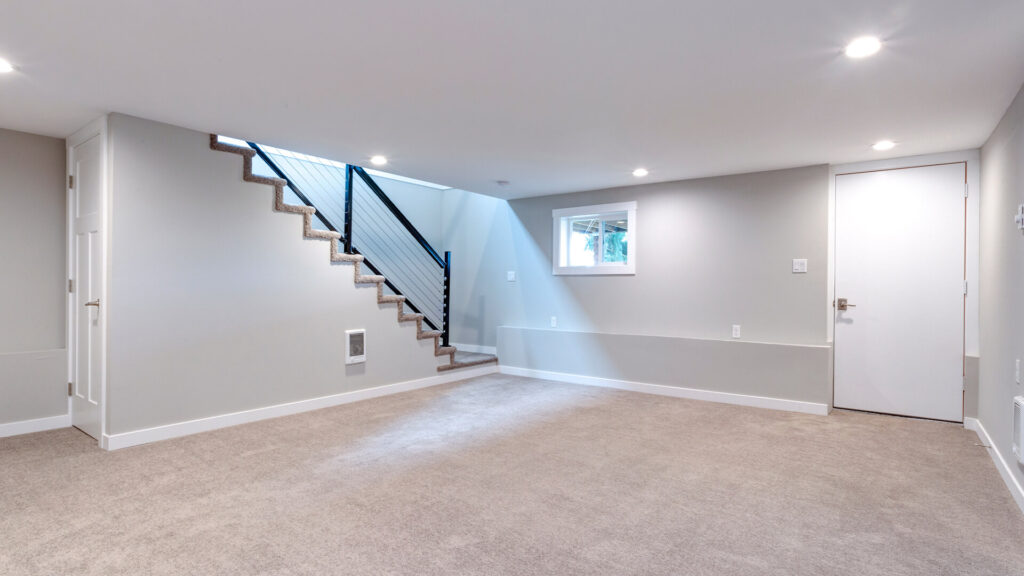
Finished basement with beige carpet, light grey walls, and a staircase with a black metal railing

Engineered for the North Shore Lifestyle

At Lubinski Remodeling, we recognize that Highland Park homes possess unique architectural identities. Our basement renovations are designed to mirror the quality and character of your upper levels. We focus on elevating the subterranean experience, ensuring your lower level is not merely an afterthought, but a natural, seamless extension of your home’s primary living areas.

The Lasting Benefits of Basement Remodeling

Upgrade Everyday Comfort: A professionally remodeled basement creates a more enjoyable daily routine through improved layouts, enhanced storage, better lighting, and modern fixtures that offer both convenience and comfort.

Why Highland Park Trusts Lubinski Remodeling

Boost Property Value: High-quality Basement Remodeling in Highland Park, IL enhances the appeal of your home while increasing its long-term market value. Updated basements remain one of the most desirable features for homeowners and future buyers alike.

Words From Our Happy Clients

Bringing Style, Comfort & Function Together

Our Basement Remodeling Journey

Uncompromising Quality Beneath the Surface: A visually stunning basement must be built on a foundation of rigorous building science. We employ premium moisture-resistant materials, closed-cell spray foam insulation, and commercial-grade framing techniques to ensure your renovation remains impervious to the unique environmental challenges of underground construction.

Conceptual Alignment

We listen first, translating your family's needs into a actionable remodeling strategy.

Material & Finish Selection

Our design team guides you through selecting finishes that balance luxury with below-grade durability.

Dust-Controlled Demolition & mechanical rough-ins

We respect your home by utilizing zip walls and HEPA filtration to contain construction debris, and modernize the plumbing, electrical, and HVAC infrastructure to support your new living space.

Final Handover

We walk you through the completed space, demonstrating how to maintain your new environment and ensuring total satisfaction.

Recent Projects

Our Commitment to Exceptional Basement Remodeling

Strategic Pre-Construction: Thorough planning mitigates surprises. We map out every electrical circuit, duct run, and plumbing line before construction begins.

Egress & Safety Compliance: We ensure all sleeping rooms and living spaces meet local fire safety and egress window codes.

Master Tradesman Execution: Our in-house carpenters and trusted subcontractors execute their craft with precision, ensuring flawless trim, level flooring, and secure mechanicals.

Premium, Resilient Materials: We source moisture-proof drywall, luxury vinyl plank, and engineered flooring specifically rated for below-grade environments.

Rigorous Quality Control: Every system is tested, from HVAC balancing to electrical load capacity, to meet our strict performance benchmarks.

Spacious living room with hardwood floors, a built-in bar, white sofas, leather armchairs, and two TVs
Large carpeted living area featuring a stone fireplace, a wet bar with grey cabinets, and dark wood doors
Finished basement featuring a sectional sofa, stone fireplace with a TV, shuffleboard table, and a staircase
Finished basement with a central staircase, sectional sofa lounge, and a TV play area with colorful furniture

Frequently Asked Questions

Do I need to waterproof my basement before finishing it?

Absolutely. Comprehensive moisture management is the most critical phase of any basement renovation. We assess and address any existing or potential water intrusion before any framing or drywall begins to protect your investment.

An egress window is a code-compliant window large enough to allow for emergency escape and rescue access. If your basement remodeling plans include a bedroom, local building codes require the installation of an egress window.

Yes. Adding functional, code-compliant square footage is one of the most effective ways to increase your property’s appraisal value and appeal to future buyers in the Highland Park market.

We specialize in older North Shore homes. Our team carefully evaluates ceiling heights and structural obstacles like ductwork, designing custom soffits or relocating mechanicals to maximize headroom and visual appeal.

Depending on the scope, size, and complexity of the design, a full basement renovation typically spans between 6 to 10 weeks. We provide a detailed project timeline during the design phase.

Build a basement That Fits the Way You Live

Your basement holds the key to unlocking thousands of unused square feet. Whether you desire a private wellness retreat, a vibrant entertainment hub, or a functional home office, Lubinski Remodeling has the engineering expertise and design finesse to bring it to life. Experience a renovation process defined by integrity, precision, and unmatched craftsmanship.

Connect with Lubinski Remodeling Today

Ready to expand your home’s footprint with a stunning, highly functional lower level? Contact Lubinski Remodeling today to schedule your complimentary design consultation. Let our award-winning team craft a personalized basement that seamlessly blends everyday utility with enduring elegance.

Lubinski Remodeling is proud to provide general contracting, interior painting, drywall, basement, and bathroom remodeling in Highland Park, Winnetka, Wilmette, Highland Park, and Kenilworth.

Copyright © 2026 Absolute Rankers, All Rights Reserved.

Call Now Button